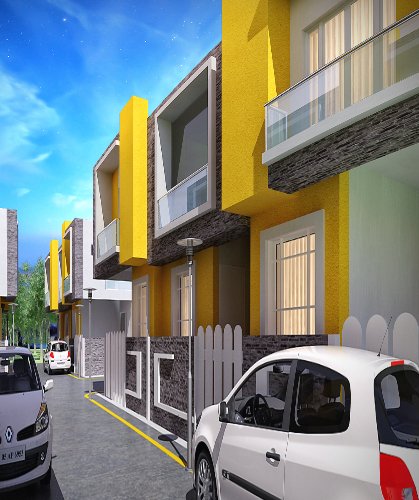
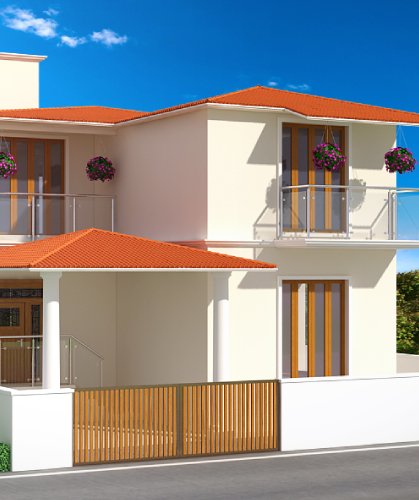
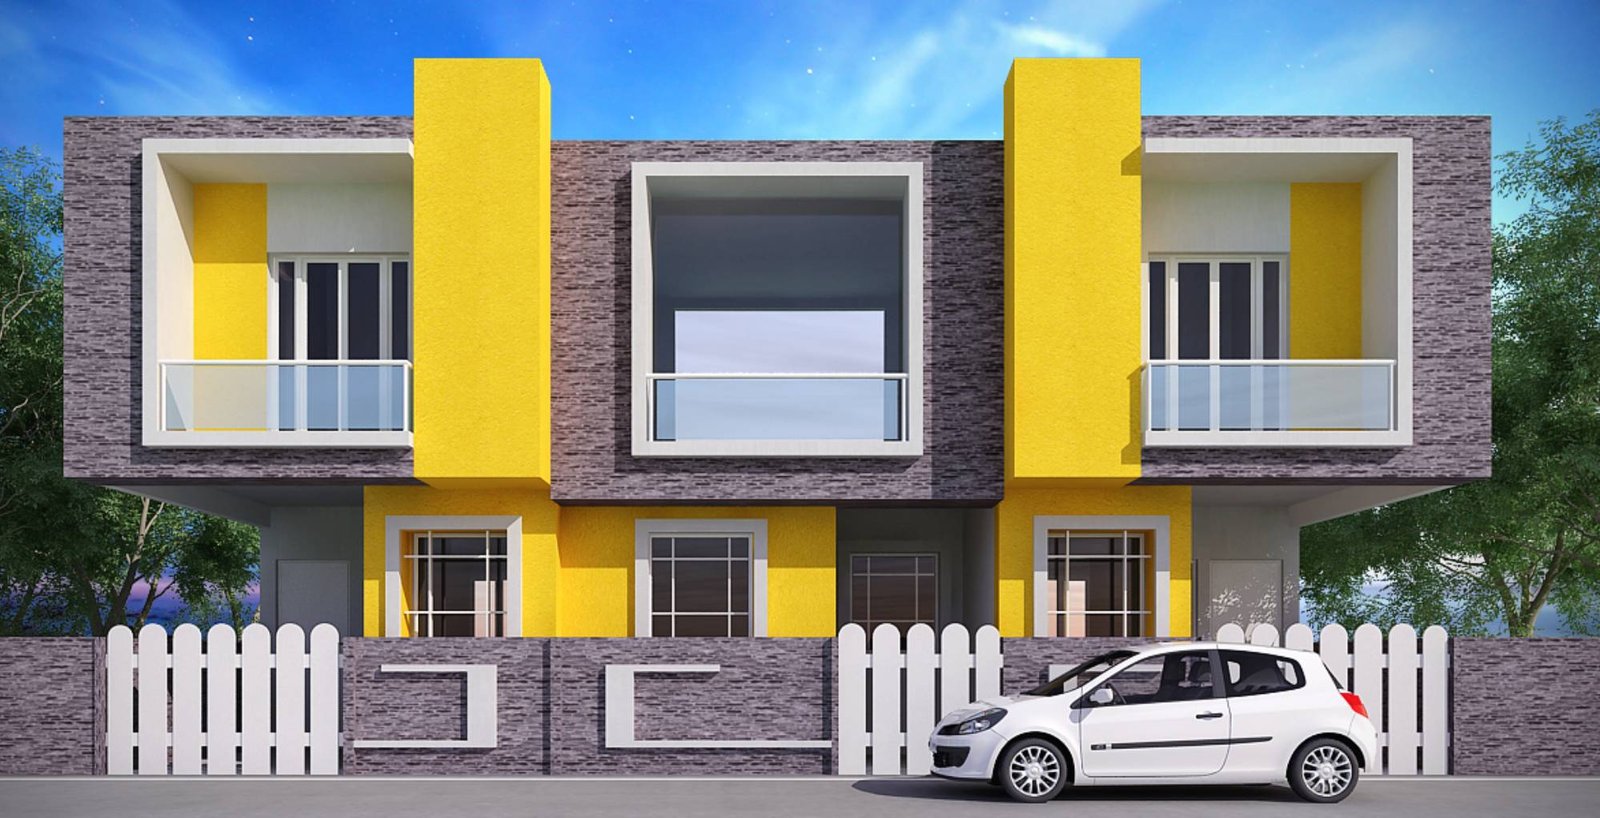
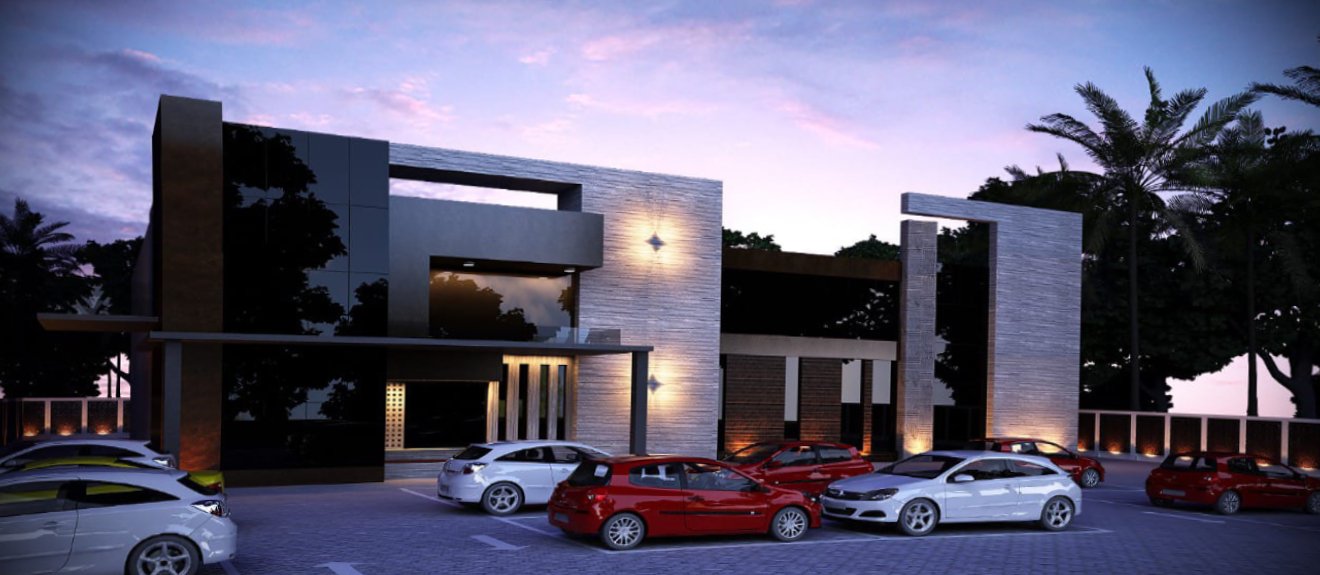
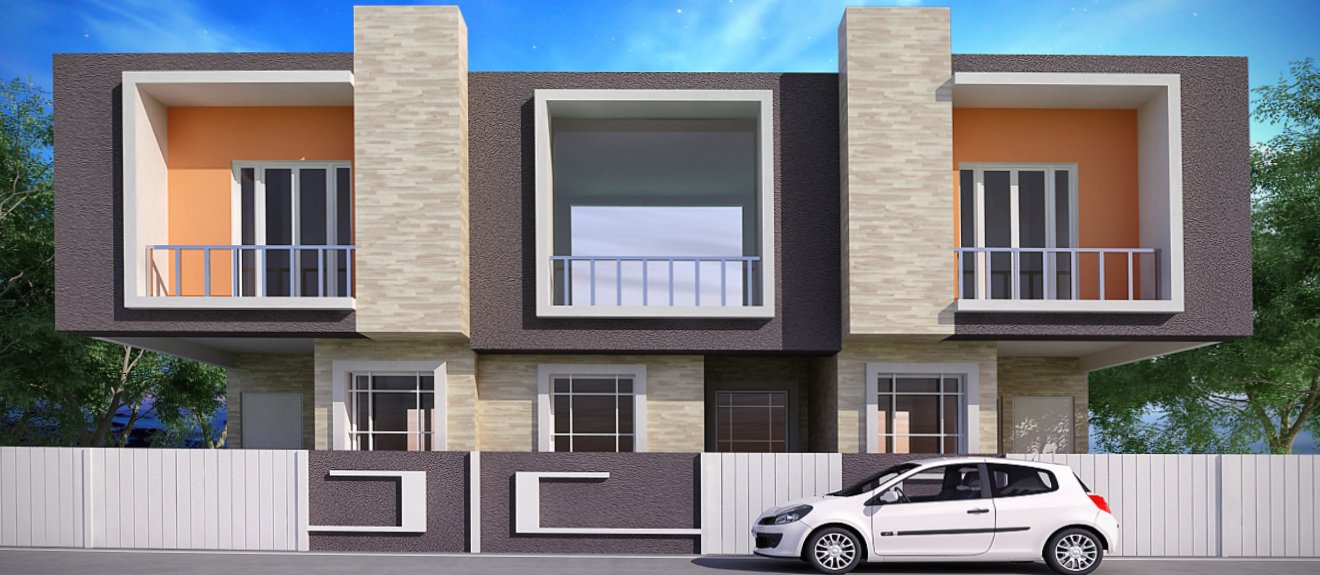
Row House Development, Chennai
- Role: Architectural Design & Site Planning
- Role: Construction Management, Landscaping


From compact family homes to large multi-unit apartments, every layout we draw starts with how you'll actually live and work in the space.

No two sites, budgets or families are alike — so no two of our designs are either. Every plan is custom-built around your plot and your needs.

Detailed scheduling and resource planning mean fewer surprises, fewer revisions, and projects that are completed and commissioned on time.

From architectural drawings to structural, electrical and HVAC layouts, we hand you a complete, buildable package — not just a pretty elevation.
 About Us
 Skanda Foundation is an architectural design and construction company based in Chennai, providing end-to-end architecture, interior design and construction management services to private and commercial clients. We design the space, plan the schedule and budget, supervise every sub-contractor on site, and stay accountable for quality and safety until the last day of handover. Our goal is simple — a long-term relationship with every client we build for.

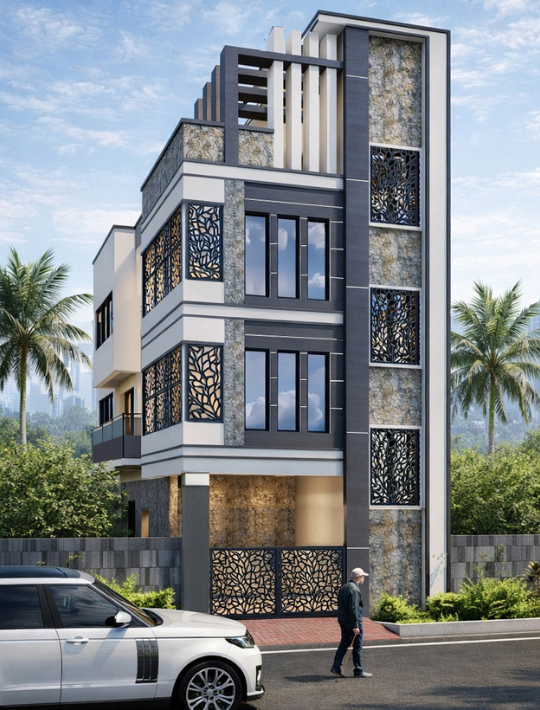
Architectural renderings, sectional views and 3D walkthroughs so you see the home before it's built.
Close, hands-on supervision of every package contractor — structural, electrical, plumbing and finishing — to keep quality consistent site-wide.
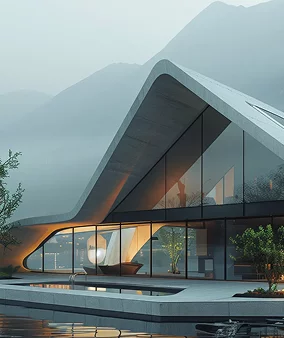
We handle the full build journey — architectural design, structural and MEP drawings, interiors, and on-site project management — so you deal with one accountable team from sketch to keys-in-hand.
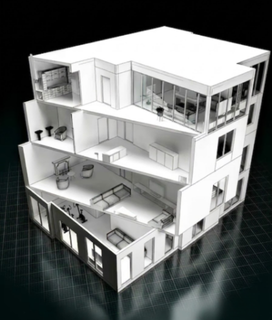
Space planning, urban design, sectional and 3D renderings, and government-approval drawings for residential and commercial plots
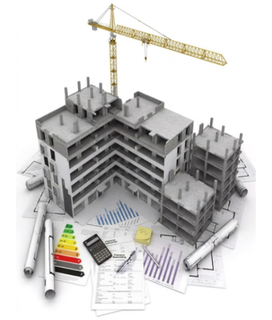
Structural drawings, beam and column layouts, electrical conduit and fitting plans, HVAC, and septic tank/sewage design calculated to code
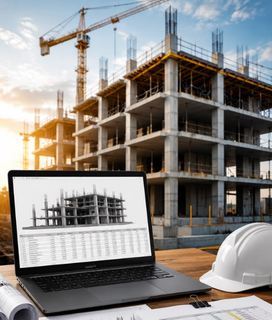
Detailed scheduling, budget control, sub-contractor supervision, safety oversight, and on-time project commissioning.
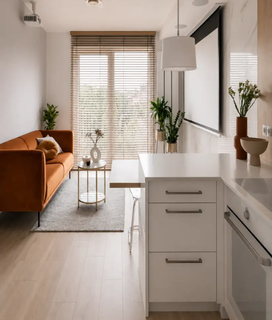
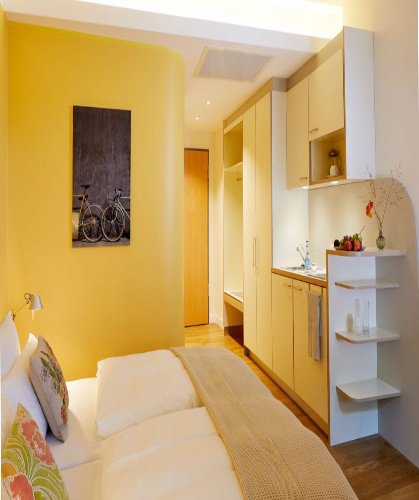
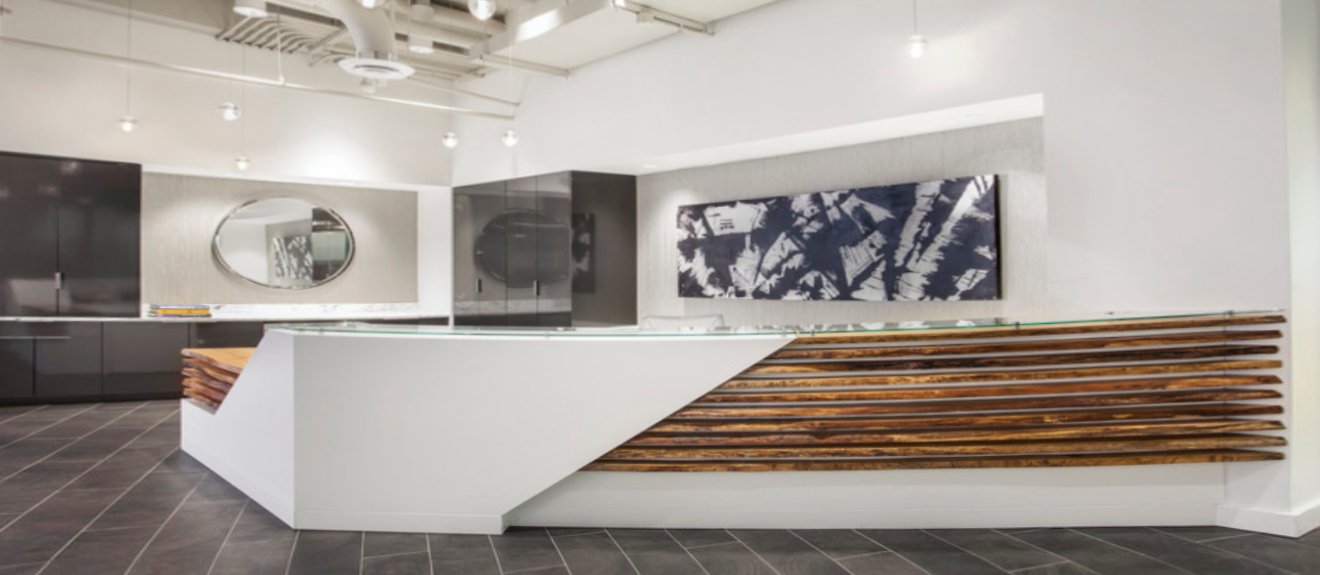
Modular kitchens, wardrobes, false ceilings, flooring and furnishing — for homes, penthouses and commercial interiors like showrooms.
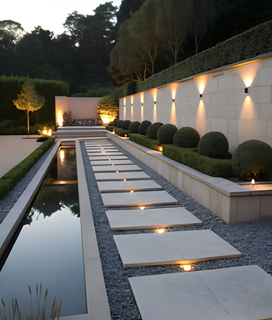
From compound walls and driveways to gardens and common areas, we design outdoor spaces that complete your project.
We take pride in our delivery — clients can always be assured that experienced, qualified people are serving them at every stage, from the first drawing to the final coat of paint
We're not just drafting blueprints — we translate your brief into a livable, buildable design from day one
Every project is delivered with close, on-site quality supervision — no shortcuts, no unsupervised sub-contractors
From kitchen workflow to structural load paths, every space is designed to work as well as it looks
Years of completed apartments, villas, row houses and commercial interiors across Chennai — real projects, real handovers
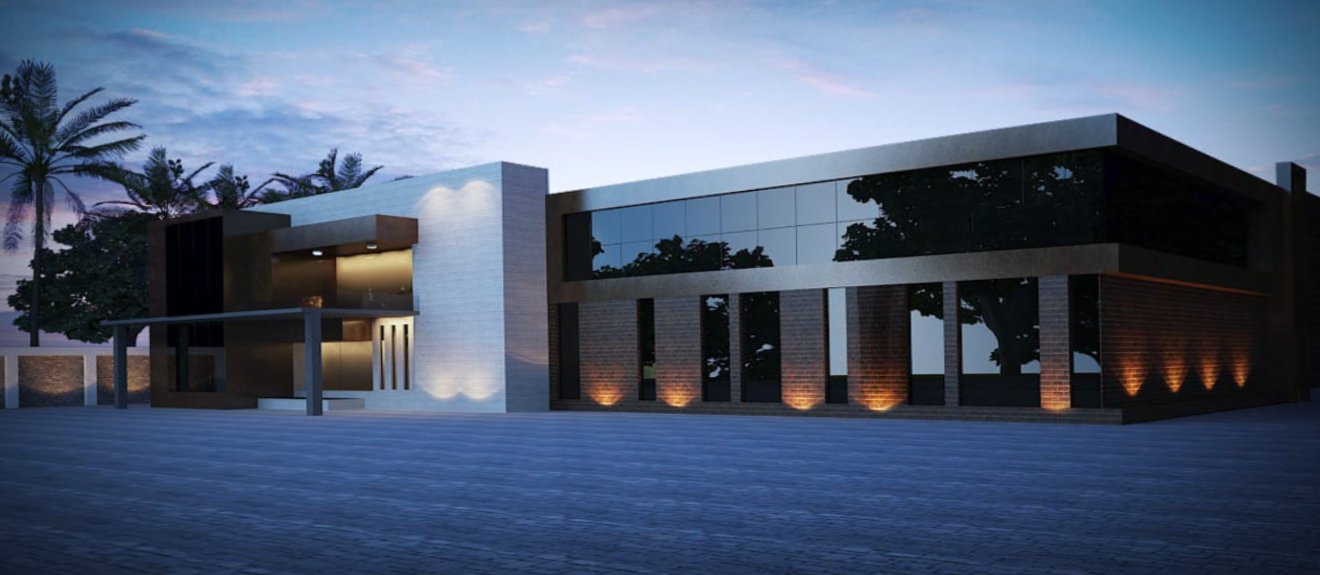

"The team planned every stage clearly and kept us updated through the whole build — the finished home matched exactly what was promised."

"From the first drawing to the final handover, the attention to detail on our apartment project was outstanding."

"Our penthouse interiors turned out exactly as we imagined — even better."