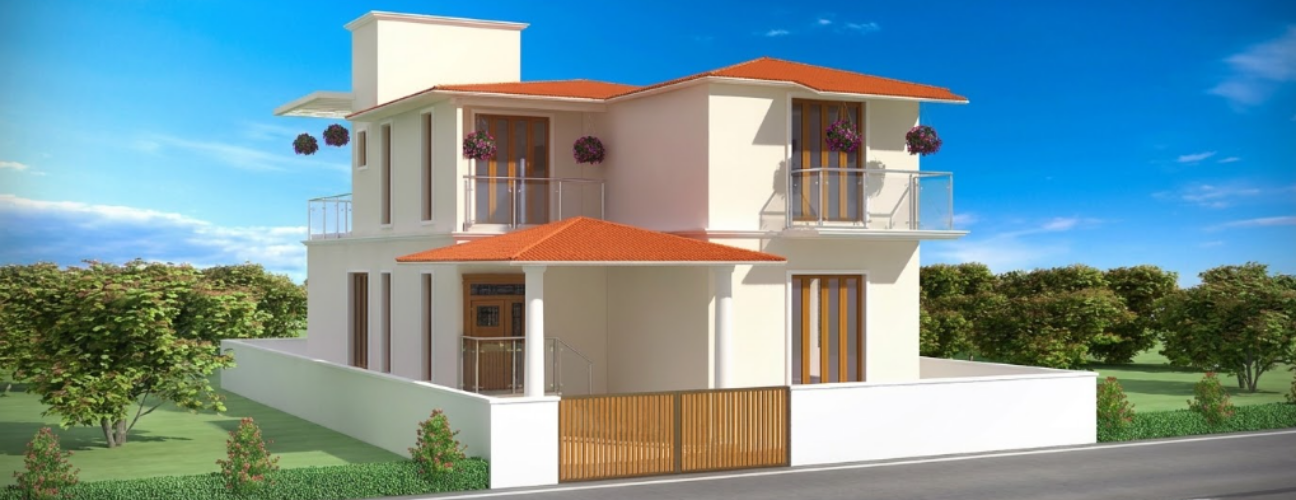
Kerala-Style Residence
- Scope: Full architectural design

We design homes, apartments, and commercial buildings that are as practical to build as they are pleasing to live in. Every plan is shaped with construction reality, local approvals, and your budget in mind.
We start every project with how the space will actually be used — movement, light, ventilation, and family or business needs — before we style it. That’s why our designs rarely need major rework once construction begins. We also factor in cost-efficient construction techniques at the design stage, so the building you approve on screen is the building you can afford to build.
Popular Question
The timeline depends on the project scope, requirements, planning, drawings, renderings, and approval needs.
Yes. Approval drawings for statutory sanction are included as part of our architectural design services.
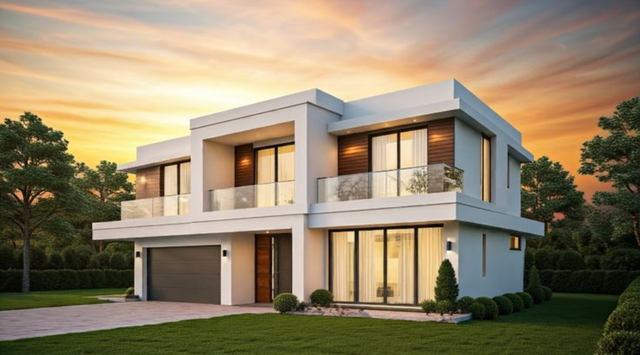
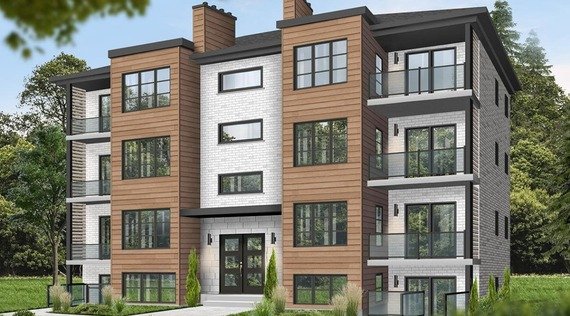
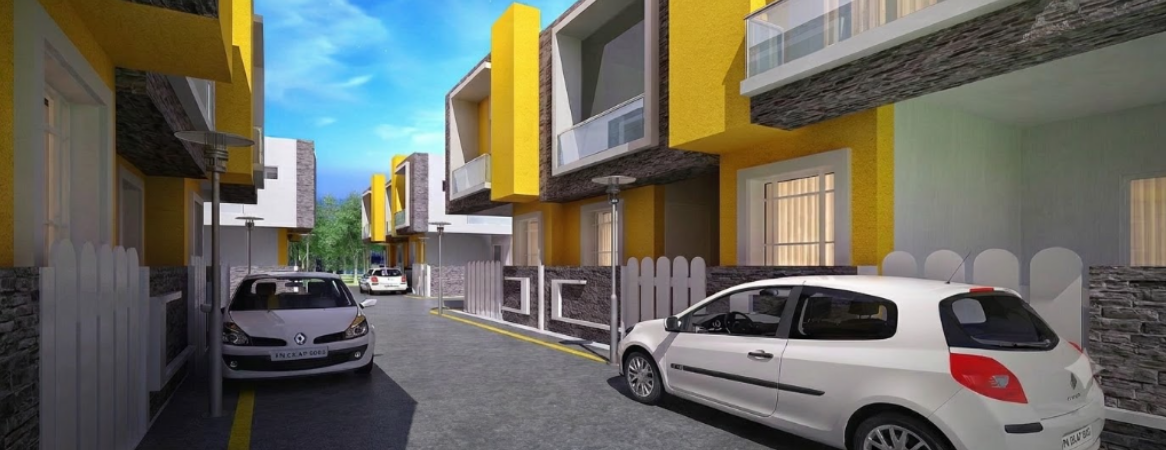
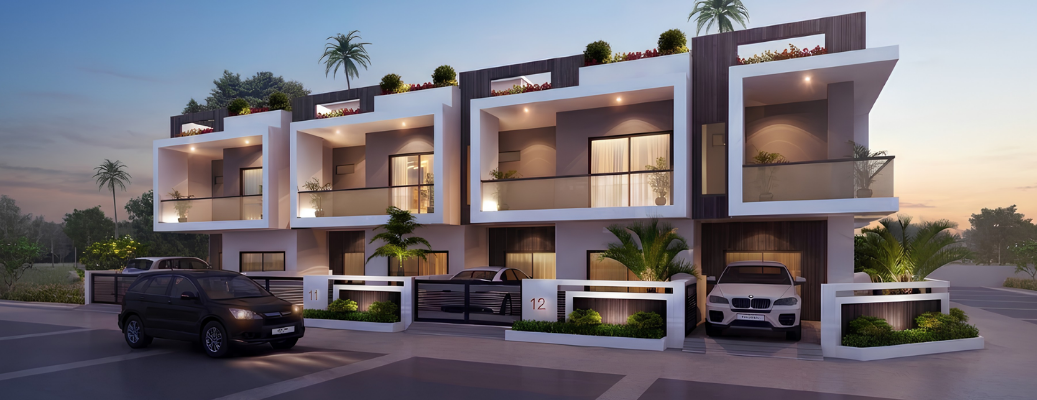
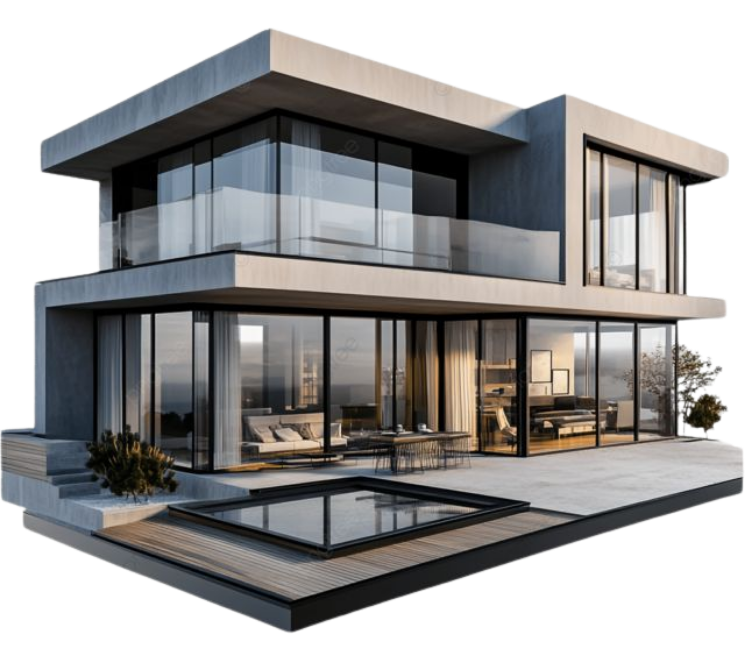
Yes. 3D architectural renderings and walkthroughs are included to help visualize the project before construction.
Yes. We design homes, villas, apartments, row houses, commercial buildings, and existing-structure renovations.
Yes. We can develop the design around construction requirements, local approvals, project needs, and your budget.
Get a design consultation and see your project in 3D before you commit to construction.