
Top
search here ...
People also search for:
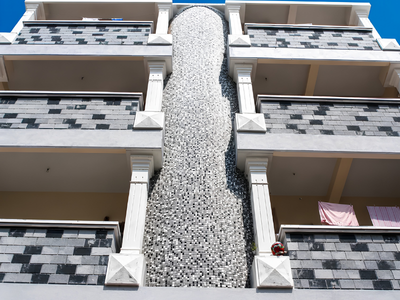
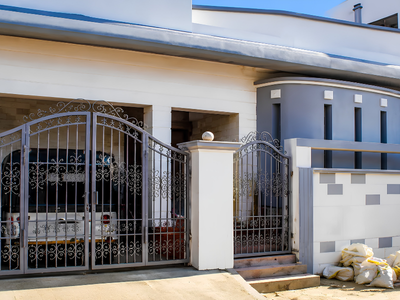
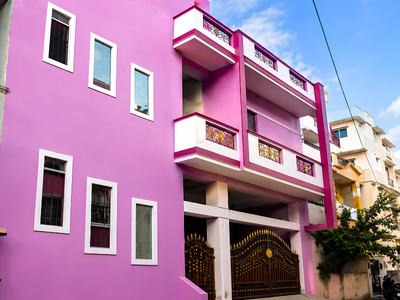
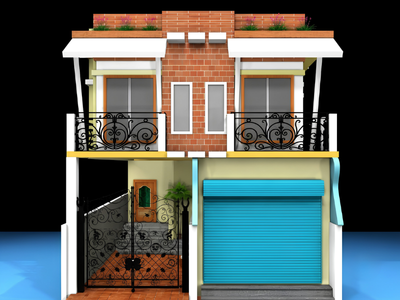
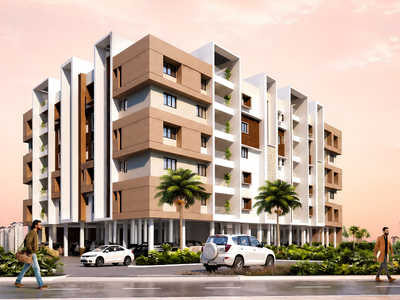
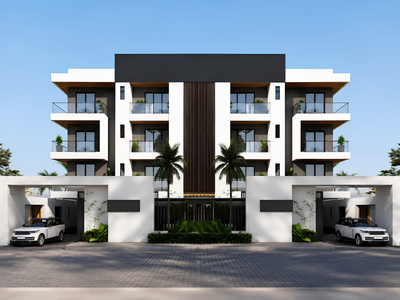
 Our Project
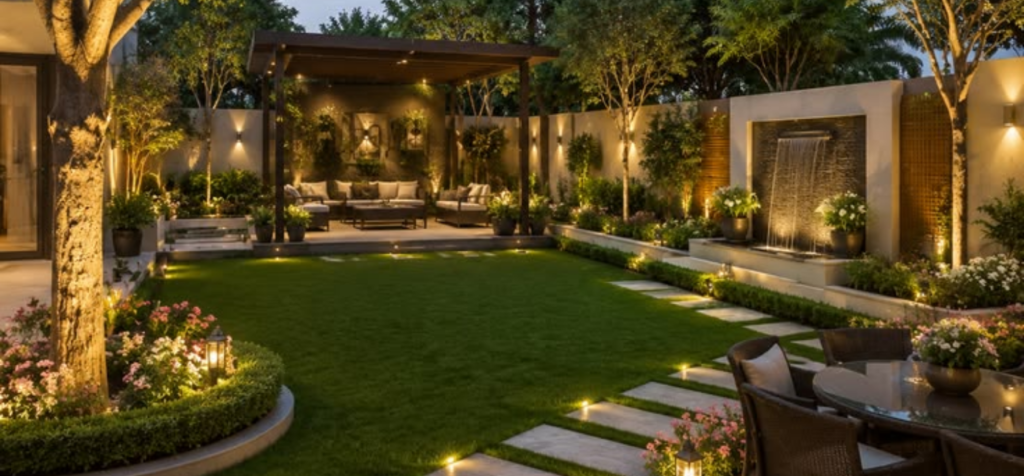
Proposed Penthouse, Aspen Garden
MORE TO EXPLORE
Take a Look at Our Other Projects