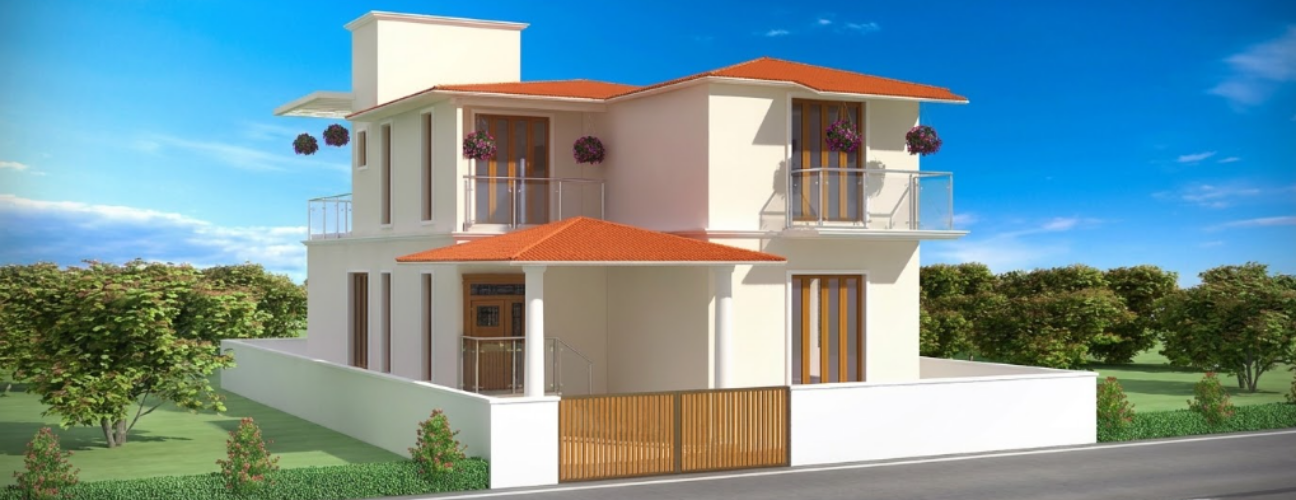
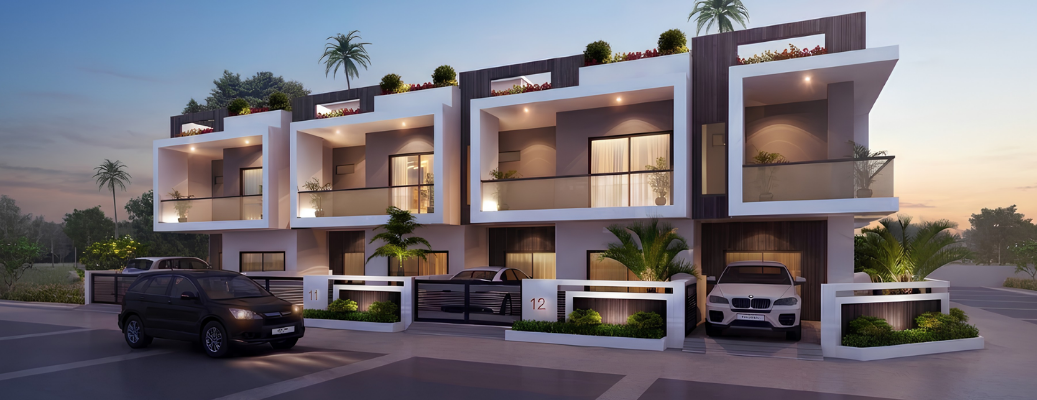
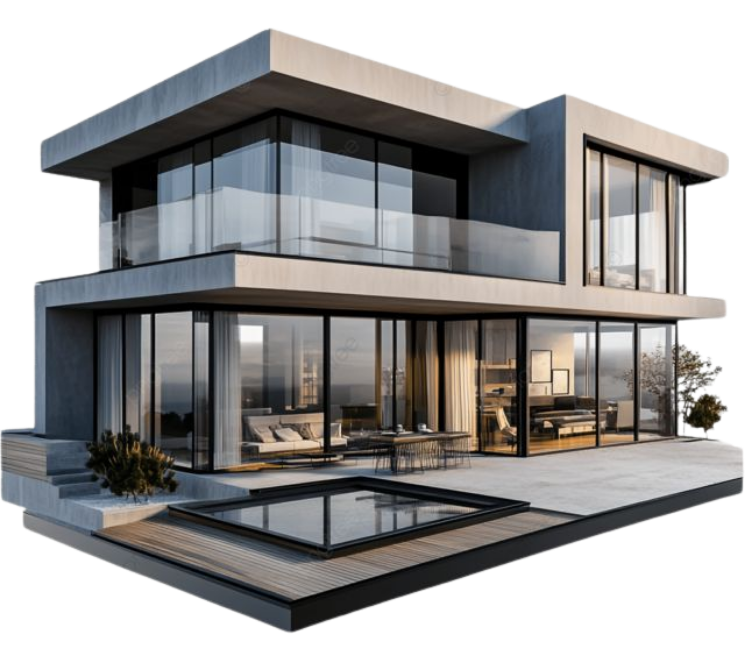
Kerala-Style Residence
- Scope: Full architectural design

We design and plan commercial and industrial buildings with a focus on functionality, efficiency, safety, and long-term performance. Every project is developed around its operational needs, site conditions, regulations, and construction requirements.
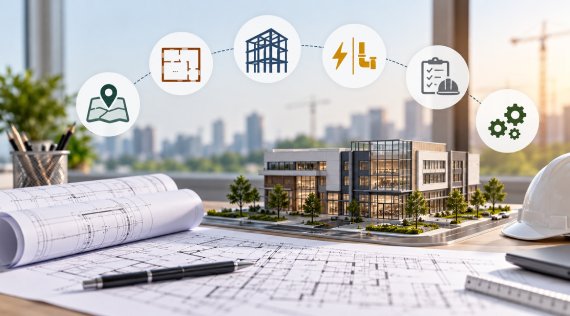
We begin by understanding how the building will be used — from workflow and movement to storage, services, safety, and future expansion. Our planning brings architectural, structural, and MEP requirements together early, helping reduce conflicts during construction while creating spaces that support efficient day-to-day operations.
Popular Question
We work on offices, commercial complexes, retail spaces, warehouses, industrial facilities, showrooms, and mixed-use developments.
Yes. We coordinate architectural, structural, electrical, plumbing, HVAC, and other building requirements based on the project scope.
Yes. Approval and statutory drawings can be prepared according to the applicable project requirements and regulations.
Yes. Future operational needs and potential expansion can be considered during the planning and design stage.
Yes. Depending on the project scope, we can provide construction coordination and technical support throughout the execution stage.
Plan a commercial or industrial space designed around your business needs.