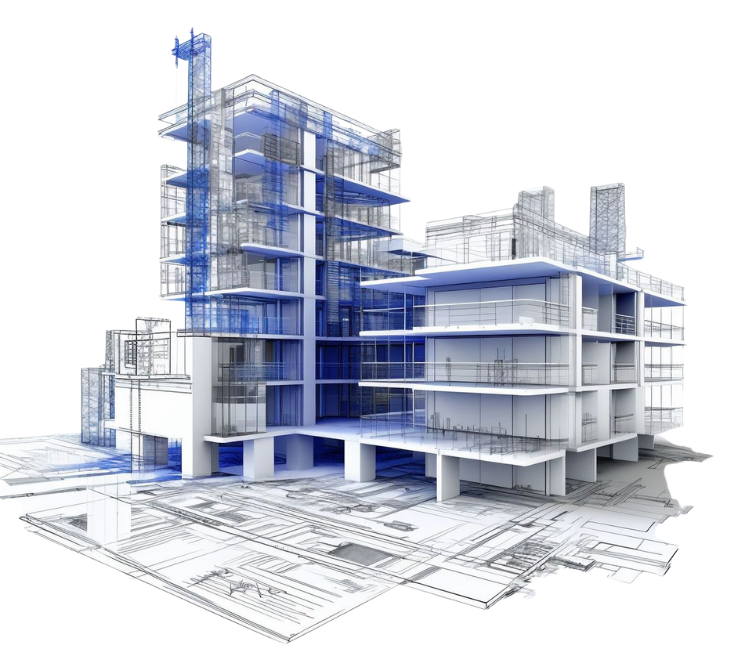
Structural Design for a Multi-Storey Residential Building
- Scope: Structural engineering

A beautiful design only becomes a building when the structure, electrical, plumbing, and mechanical systems are engineered correctly. We handle the calculations most people never see — and never have to worry about.
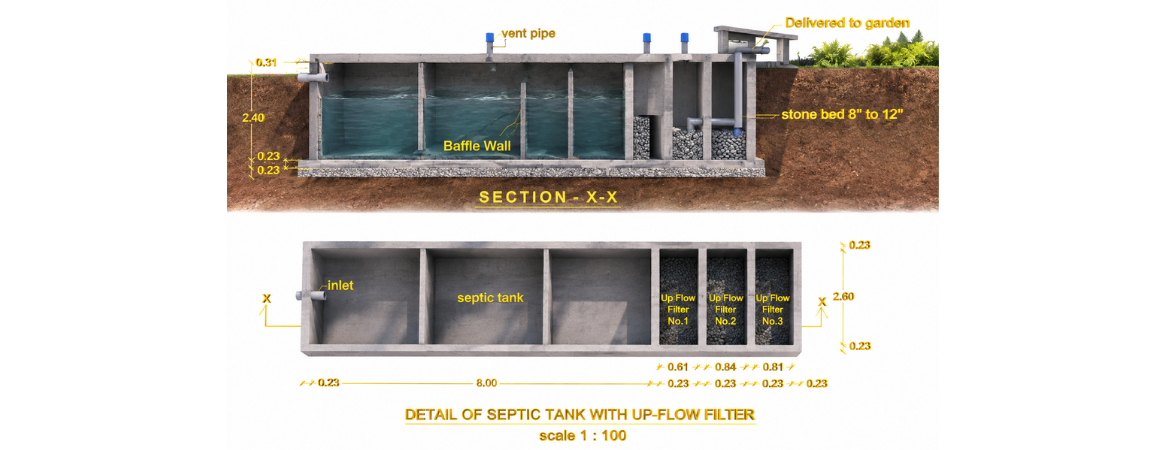
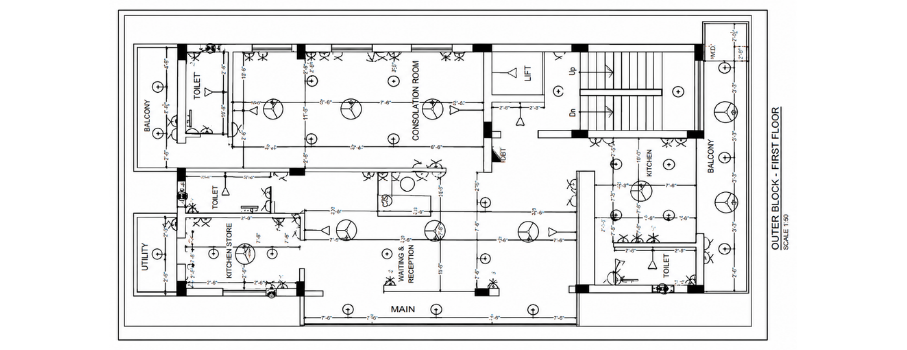
Under-engineered structures crack, sag, or fail early. Poorly planned MEP systems mean re-drilled walls, exposed wiring, and rooms that are never quite the right temperature. We calculate loads, capacities, and layouts before construction begins — not as a fix during it. Every structural member and every septic tank we design is backed by a documented capacity calculation, not a rule of thumb.
Popular Question
Yes. We can review or engineer a design you already have and scope the structural and MEP work required.
Yes. Our structural drawings are engineered to code and prepared for site execution and statutory approval requirements.
We calculate sewage capacity based on occupancy, flow, detention period, sedimentation, scum storage, and sludge digestion requirements.
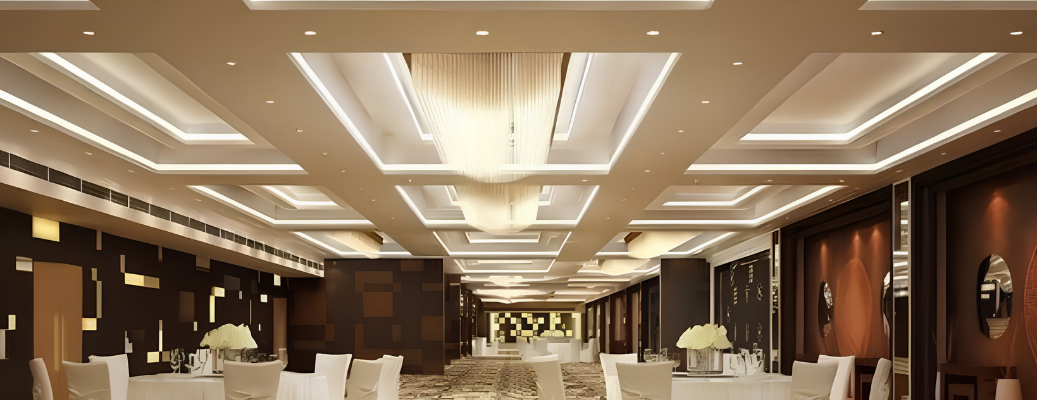
Yes. We provide HVAC design and ductwork layouts for commercial and hospitality spaces, including kitchens and dining facilities.